
Walk through any well-ventilated Indian home or courtyard, and you’ll likely find a patterned clay screen doing quiet, important work breaking up harsh sunlight, letting air move freely, and shielding a space from view without shutting it off completely. That’s terracotta jali: a perforated clay block or screen that architects have used for centuries and continue to specify in contemporary residential and commercial projects.
Terracotta jali combines patterned design, airflow, filtered natural light, partial privacy, and visual texture in a single building element. While its roots lie in traditional Indian architecture, from havelis to temple screens, the same principle now shows up in minimalist facades, urban balconies, and courtyard homes across the country. This guide covers what terracotta jali is, where and how it’s used, what to check before choosing a design, and how to plan an installation.
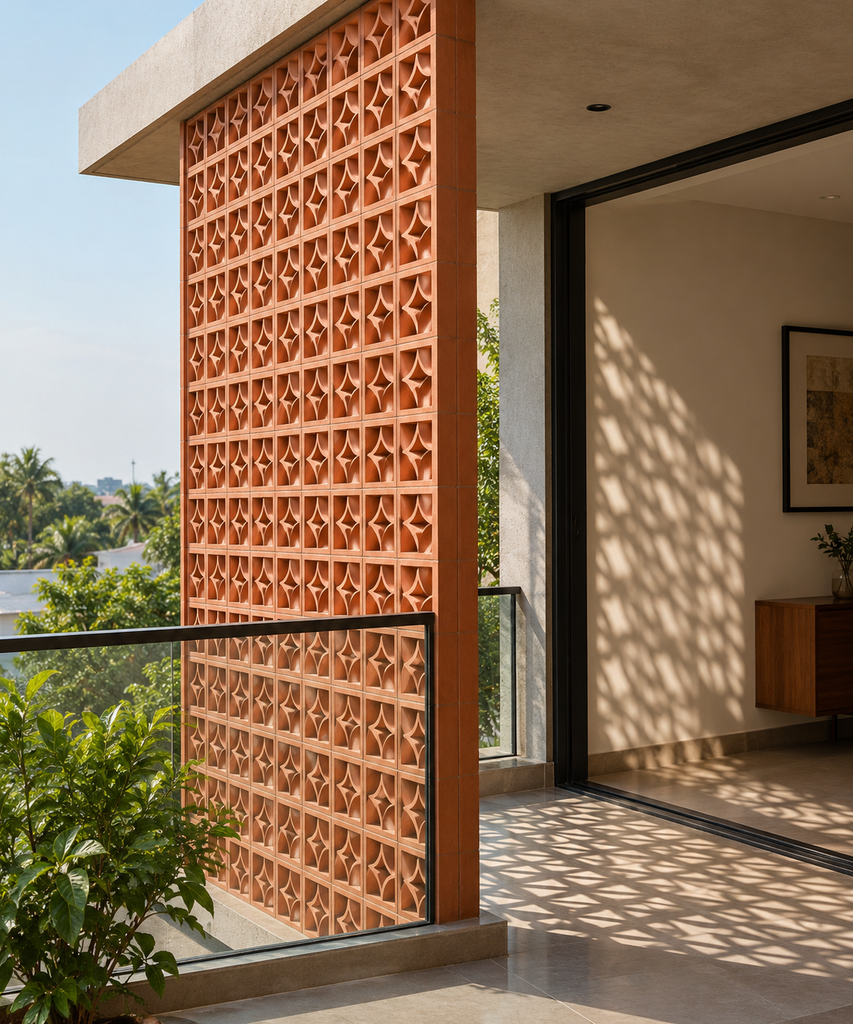
What Is Terracotta Jali?
“Jali” is a Hindi and Urdu word for a perforated or latticed screen. In architecture, it refers to any wall or panel built with repeating openings that let light, air, and sometimes sound pass through while still providing a physical and visual barrier.
A terracotta jali block is a fired-clay building unit manufactured with a pattern of cut-outs geometric, floral, or abstract that repeats when the blocks are laid side by side. The perforations are what make jali functional rather than purely decorative: air moves through the gaps, daylight filters through in patterned shafts, and a person standing on one side gets partial, not complete, visibility of the other side.
Fired clay is well suited to this application for a few practical reasons. It holds a crisp pattern through the firing process, it’s a natural material that ages evenly rather than degrading, and it’s commonly used in India’s climate for exterior walls, boundary walls, and facades where weather exposure is a factor. Because each block is a solid, load-bearing-adjacent masonry unit (not a thin decorative panel), jali walls are typically built the way a brick or block wall would be coursed in mortar, within a supporting frame.
Why Are Terracotta Jali Screens Used in Architecture?
Jali earns its place in modern architecture for a combination of functional and aesthetic reasons.
1. Natural Airflow
An open, perforated wall allows air to pass through rather than being blocked entirely, which is useful in spaces like stairwells, courtyards, and boundary walls where some cross-ventilation is desirable. How much airflow a jali wall actually contributes depends on the pattern’s openness, the wall’s orientation, and the building’s overall ventilation design. It isn’t a substitute for proper architectural airflow planning, and it shouldn’t be assumed to reduce cooling loads by any specific figure without a project-specific assessment.
2. Filtered Natural Light
Because the openings interrupt direct sunlight rather than blocking it outright, jali walls create a pattern of light and shadow that shifts through the day. This is one of the most visually distinctive things jali offers a plain wall becomes a surface with texture and movement, without the glare of an unshaded opening.
3. Visual Privacy
A jali screen sits between a fully open opening and a solid wall. It screens direct sightlines while keeping a space from feeling closed off, useful for balconies facing a street, partition walls between rooms, or boundary walls where full privacy isn’t required but some screening is.
4. Architectural Character
Terracotta brings a warm, natural material quality that’s different from painted concrete, glass, or metal screens. A repeating jali pattern can become a defining visual feature of a facade or wall, rather than just a functional element.
Terracotta Jali Design Ideas for Modern Homes
Jali isn’t limited to boundary walls and temple architecture. Here’s where it fits into contemporary residential design.
Balcony Screens
A jali panel on a balcony can screen the space from a street-facing view or a neighboring building while still letting air and light through useful where a fully open balcony feels exposed but a solid parapet wall would feel closed in.
Staircase Walls
Internal or semi-internal staircases often lack natural light and ventilation. A jali wall along a stairwell can bring in daylight and air movement without requiring a full window opening, which is particularly useful where the staircase runs along a shared or external wall.
Courtyard Screens
In courtyard-style homes, jali walls can define the edge of a semi-open courtyard separating it from an adjoining room or corridor while keeping the courtyard visually and physically connected to the rest of the house.
Exterior Facade Screens
Repeated across a building’s exterior, a jali pattern can become the primary architectural feature of a facade, particularly on street-facing elevations, stairwells, or service areas where full glazing isn’t practical or desired.
Partition Walls
Inside a home or office, a jali partition can divide two spaces, say a living and dining area, without a solid wall. It maintains some spatial separation while keeping the overall layout feeling open and connected.
Garden and Outdoor Screens
Jali can also work as a garden boundary or outdoor screen, though suitability depends on the specific site exposure to direct weather, structural support requirements, and the surrounding landscaping, all of which affect whether it’s the right choice for a given outdoor application. It’s not automatically the right fit for every garden wall or outdoor structure.
How to Choose a Terracotta Jali Design
Selecting a jali pattern isn’t just about aesthetics. Use this framework to narrow down options for your project:
| Factor | What to Consider |
| 1. Location | Interior partition, exterior facade, balcony, boundary wall, or courtyard each have different exposure and structural needs |
| 2. Required level of privacy | How much visibility from outside is acceptable? |
| 3. Desired airflow | How open or dense the pattern needs to be for the space’s ventilation needs |
| 4. Natural-light requirements | How much filtered daylight the space should receive |
| 5. Pattern density | Denser patterns generally reduce openness; more open patterns increase visibility and airflow. |
| 6. Wall dimensions | The size and shape of the opening will affect layout and cutting requirements. |
| 7. Structural requirements | Whether the jali panel needs a supporting frame, lintel, or RCC band |
| 8. Color/material appearance | Natural terracotta tone and finish should suit the overall material palette. |
| 9. Installation method | How the blocks will be fixed typically masonry mortar, confirmed with your installer |
| 10. Maintenance/accessibility | How easily the wall can be cleaned and inspected over time |
Terracon Vietnam Jali Collection
Terracon’s Vietnam Jali collection is a set of precision-crafted terracotta screen blocks designed for facades, partitions, compound walls, and decorative screens across residential and commercial projects. The collection includes six patterns:
- Petal Jali
- Ruby Jali
- Taurus Jali
- Diamond Jali
- Cross Jali
- Camp Jali
According to Terracon’s Vietnam Jali product page, every design in this collection shares the same standard specification:
| Specification | Detail |
| Material | Premium terracotta |
| Standard size | 200 × 200 mm |
| Thickness | 60 mm |
| Coverage | 2.25 Nos. per Sq. Ft. (approx. 10 tiles per m²) |
| Applications | Facades, partitions, compound walls, and screens |
| Installation | Masonry mortar |
| Finish | Natural terracotta |
Terracon also offers a separate Gujarat Jali range with a broader set of traditional pattern options and coverage rates that vary by design. Because coverage and dimensions can differ between collections and individual patterns, always confirm the exact specification for your chosen design on the relevant product page before finalizing quantities—don’t assume every jali pattern shares the same coverage rate as the Vietnam Jali collection.
Terracotta Jali vs Solid Wall
Jali isn’t a replacement for a solid wall in every situation it serves a different purpose. Here’s a practical, non-structural comparison to help clarify when each makes sense:
| Factor | Terracotta Jali | Solid Wall |
| Air movement | Allows airflow through openings | Limited |
| Natural light | Can filter light | Limited |
| Privacy | Partial/visual screening | Higher visual privacy |
| Visual character | Patterned architectural element | Solid surface |
| Openness | Semi-open | Closed |
| Design flexibility | Pattern-based | Surface/material-based |
This is a functional and visual comparison only, not a structural one. A jali screen is generally not designed to carry the same structural loads as a solid masonry wall, and depending on the size of the opening and its location, it may need a supporting frame, lintel, or RCC band something to confirm with a structural engineer or your installer before finalizing the design.
How to Plan a Jali Wall
A jali installation goes more smoothly with some upfront planning. Use this checklist as a starting point, and work with your architect, mason, or Terracon’s team to confirm project-specific details:
- Measure the wall or opening precisely, including height, width, and any irregularities
- Select a pattern based on the openness, privacy, and light requirements of the space
- Determine the desired level of openness denser vs. more open patterns
- Check the block dimensions and thickness against your wall’s design
- Calculate an approximate quantity based on coverage per block
- Confirm whether the opening needs a supporting frame or structural band
- Plan the mortar and fixing system with your installer or mason
- Consider drainage and weather exposure for exterior applications
- Review a physical sample or pattern layout before committing to full installation
Note: this is general planning guidance, not structural engineering advice. Any load-bearing or structural decisions for your specific wall should be confirmed by a qualified structural engineer or architect.
How Many Jali Blocks Do You Need?
The general principle for estimating quantity is straightforward:
Approximate number of blocks = wall area ÷ coverage per block
For Terracon’s Vietnam Jali collection, the standard coverage rate is 2.25 blocks per square foot, based on the product page specification. So a wall of, say, 100 sq. ft. would need approximately 225 blocks as a starting estimate.
However, this is only a starting point. Actual quantity required on-site typically depends on:
- Joint width between blocks
- Cutting required at edges or around openings
- Overall layout and pattern alignment
- Doors, windows, or other openings within the wall area
- Allowance for breakage during transport and installation
- Project-specific installation requirements
Because of these variables, treat any quantity calculation as an approximate planning figure rather than a final order quantity. For an exact count, share your wall dimensions with Terracon’s team through the Vietnam Jali page or contact page for a project-specific estimate.
Terracotta Jali for Indian Climate
India’s climate, with long periods of heat, strong monsoons, and high humidity in many regions, is part of why breathable architectural screens have remained relevant in residential design across the country. Jali walls are commonly used in:
- Balconies exposed to direct sun
- Courtyards designed for cross-ventilation
- Verandas and semi-open transition spaces
- Facade screens on street-facing elevations
- Boundary and compound walls
The potential architectural benefit here is straightforward: an open, patterned wall allows more air movement and filtered light than a solid one. What it does not do is guarantee a specific reduction in indoor temperature or electricity costs; actual thermal performance depends on orientation, wall placement, surrounding shading, ventilation design, and the building as a whole. If thermal performance is a priority for your project, it’s worth discussing it with your architect as part of the overall design, rather than treating jali as a standalone cooling solution.
7 Questions to Ask Before Buying Terracotta Jali
- What is the intended application facade, balcony, partition, boundary wall, or courtyard screen?
- Which jali pattern suits the level of openness and style you need?
- What dimensions does your wall or opening require?
- How much privacy does the space need?
- How much airflow and light should pass through the pattern?
- What structural support will the installation need?
- What quantity should be ordered, accounting for cutting, joints, and breakage?
Frequently Asked Questions
What is terracotta jali?
Terracotta jali is a perforated clay building block or screen used to create patterned walls that allow airflow, filtered natural light, and partial privacy, while adding architectural texture to a space.
What are terracotta jali blocks used for?
They’re used for facades, boundary walls, balcony screens, staircase walls, courtyard screens, and internal or external partition walls in residential and commercial buildings.
Is terracotta jali suitable for modern homes?
Yes. While jali has traditional roots in Indian architecture, contemporary geometric patterns like those in Terracon’s Vietnam Jali collection are widely used in minimalist and modern residential design.
Does terracotta jali provide ventilation?
Perforated jali patterns allow air to pass through the wall, which can support natural airflow in spaces like stairwells and courtyards. The actual ventilation benefit depends on the pattern’s openness and the building’s overall design.
Can terracotta jali be used as a partition wall?
Yes. Jali partition walls are a common way to divide interior or semi-open spaces while keeping them visually connected.
How do I choose the right jali design?
Consider the application, required privacy level, desired airflow and light, wall dimensions, and structural requirements. See the selection framework above for a full checklist.
How many terracotta jali blocks do I need?
Divide your wall area by the coverage rate of your chosen block (2.25 blocks per sq. ft. for Terracon’s Vietnam Jali collection), then add allowances for joints, cutting, and breakage. Contact Terracon for a project-specific estimate.